

Every new home starts with the same question: where do we begin? For some people the answer is a home they can already picture themselves living in. For others it’s a piece of land, a view, and a brief that no existing design quite fits. At Profound Group we build both ways – they’re just different starting points, with different timelines, different costs and different amounts of decision-making along the way.
Here’s how to work out which path suits you.
Option one: start with a standard home plan
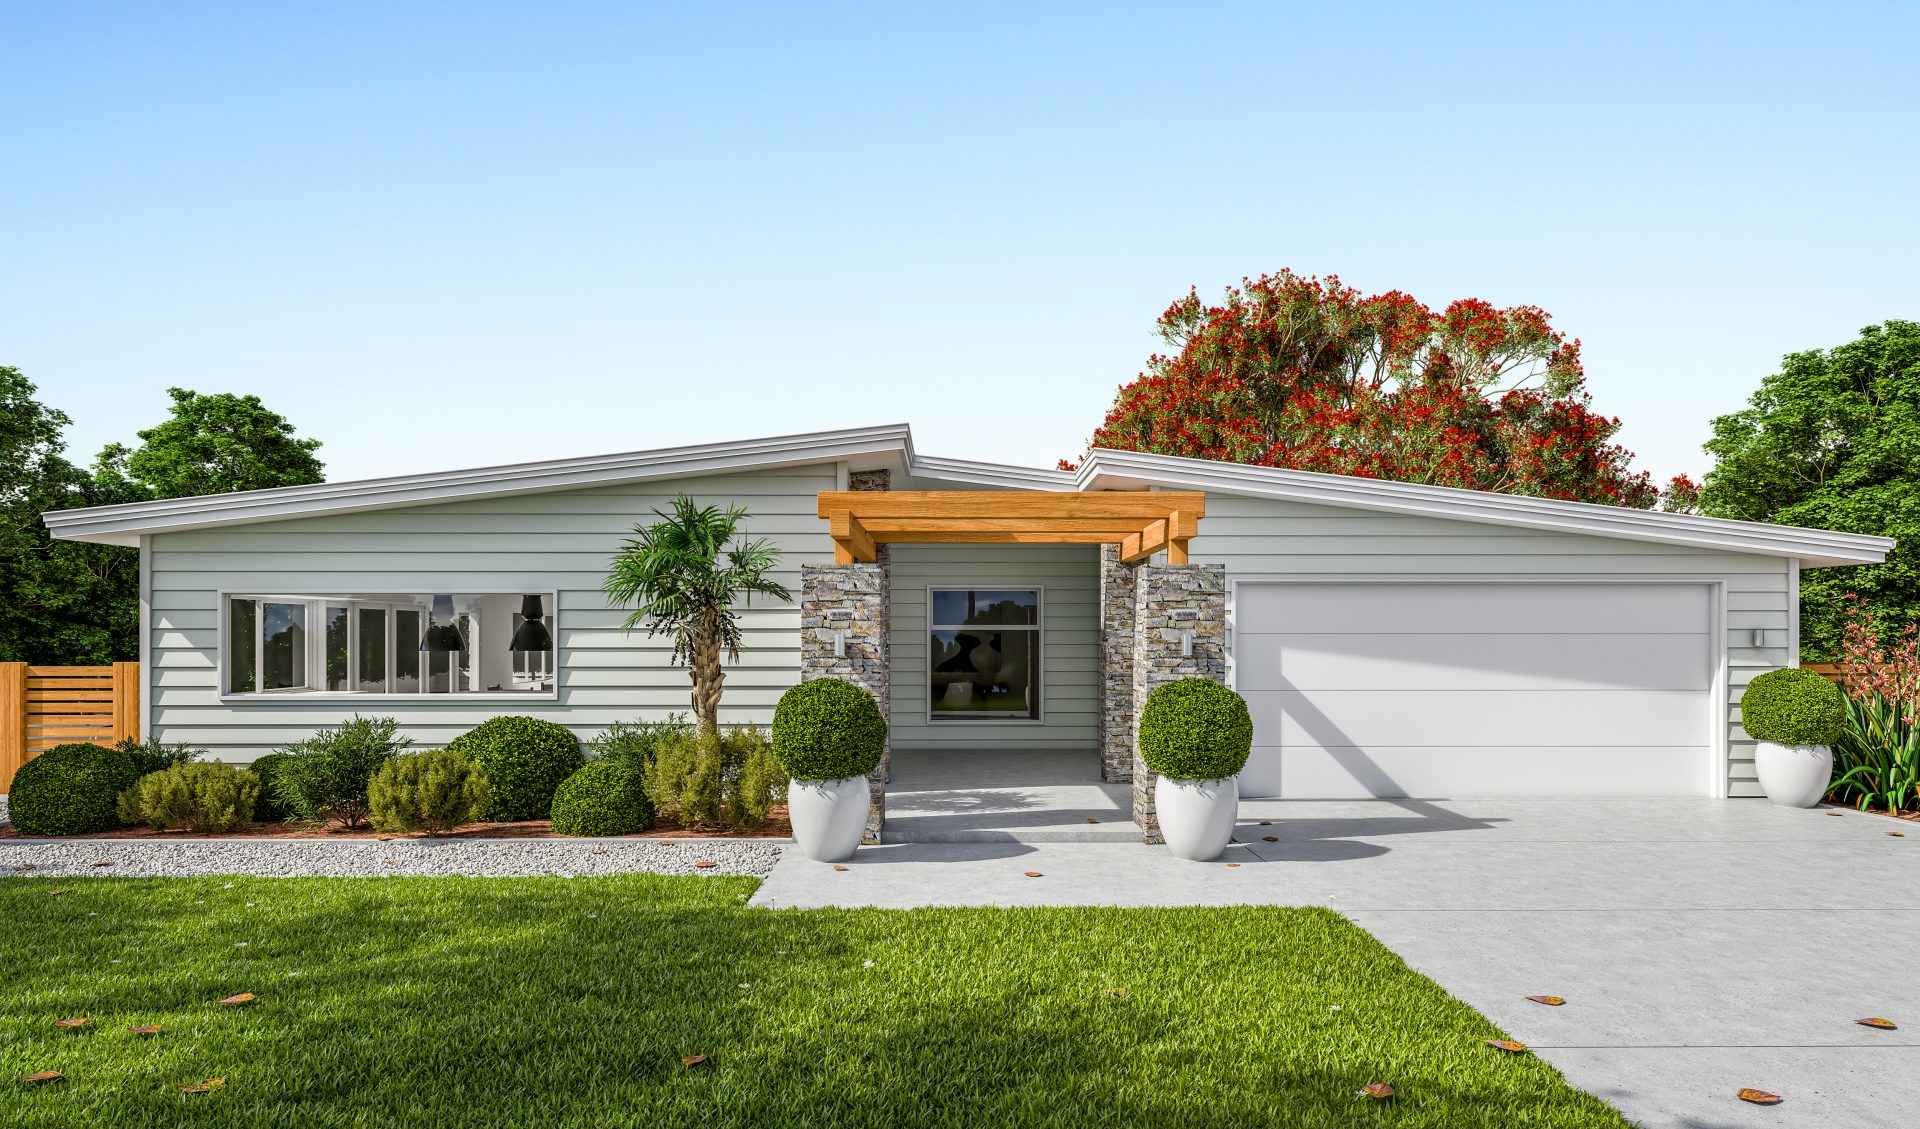
A standard plan is a home that has already been designed and tested. The layout works. The roofline works. The kitchen has been thought through by people who build kitchens for a living. You’re not starting from a blank page – you’re choosing from a collection of homes that have already been through the hard part.

Our collection of home plans runs from a 169m² three-bedroom right up to a 249m² four-bedroom entertainer, all designed for the way New Zealanders actually live e.g. open-plan living, sculleries, second lounges, covered outdoor zones and garaging that works.
What you gain
- Speed. The design phase is measured in weeks rather than months, because the design already exists.
- Cost certainty, earlier. A resolved plan can be priced accurately much sooner, so you know where you stand before you’re deep into the process.
- Lower design fees. You’re not paying to develop a concept from scratch.
- You can see it. Renders, floor plans and virtual reality 3d walk throughs mean you know what you’re getting before you commit.
- Fewer decisions. The big structural calls have been made. Your energy goes into finishes, colours and the details you actually enjoy choosing.
The trade-off
A standard plan is designed for a typical site and a fairly typical way of living. If your section is steep, unusually narrow, faces the wrong way, or your family runs on a layout no one else uses, you’ll be adapting yourself to the plan rather than the other way around. That said – see “the middle ground” below, because it’s rarely all or nothing.
Option two: start with a full custom design
A full custom design begins with your land and your brief, not with a drawing. We sit down, work out how you want to live, look hard at the site – sun, wind, contour, views, access – and then design a home that exists because of those specific things.
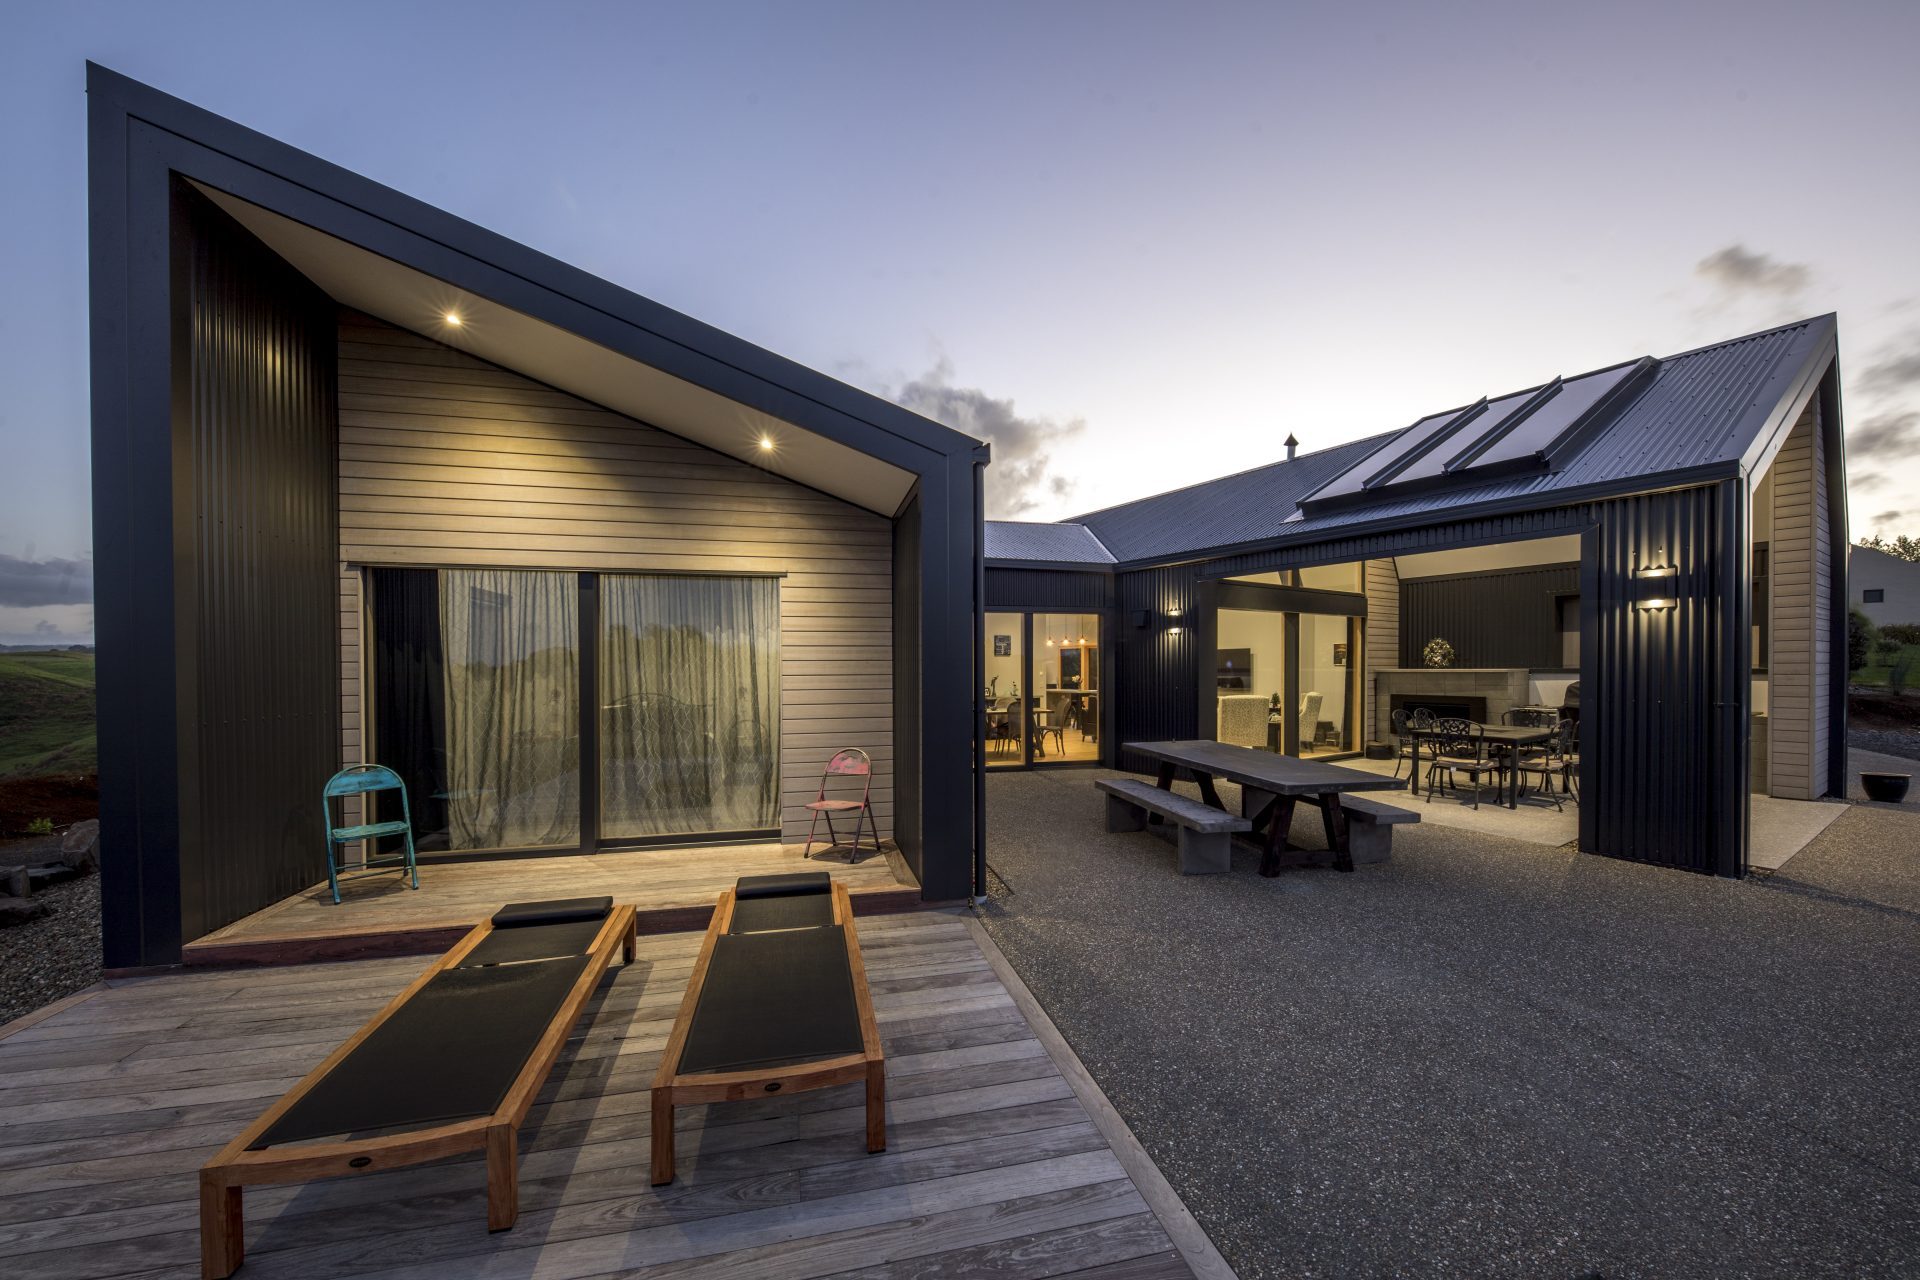
We work through it in four stages:
- Meeting – understanding what you actually want
- Planning – concept drawings, design development and help getting through council
- Building – daily check-ins, tracked changes, support on every product decision
- Completion – quality assurance and your 10-year Master Build Guarantee. We have an in house designer as well as long-standing relationships with local architects and draughtspeople, so you’re not left to project-manage the design phase yourself.
What you gain
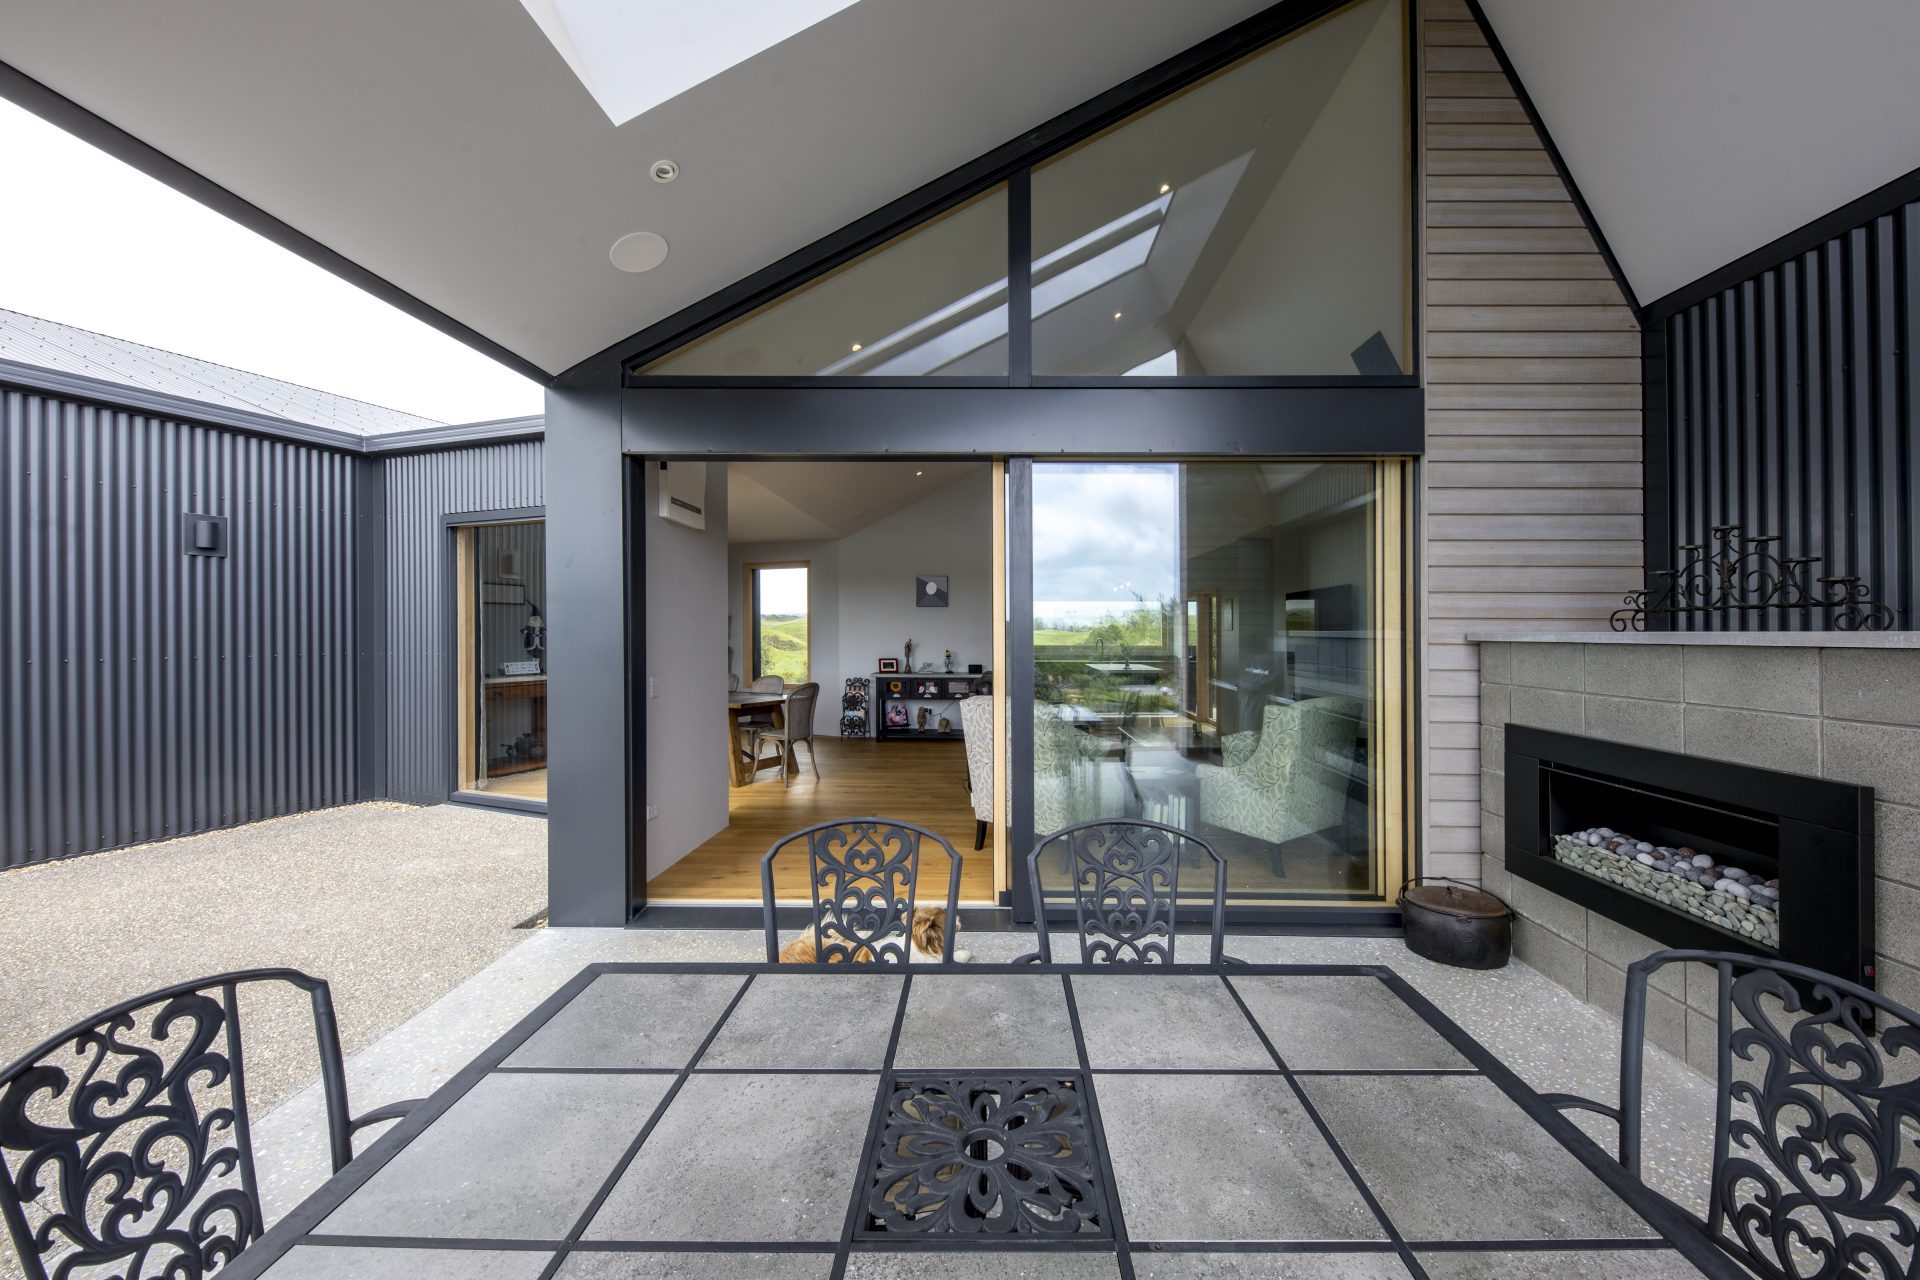
- A home that fits the site. Difficult sections are usually where custom design earns its keep – steep contour, narrow frontage, coastal exposure, or a view worth building the whole house around.
- A home that fits your life. Multi-generational living, working from home, accessibility, a workshop, a particular way you want to entertain – it all gets designed in rather than worked around.
- No compromises you didn’t choose. Every wall is where it is because you decided it should be.
- Something genuinely yours. There isn’t another one.
The trade-off
Custom design takes longer at the front end and costs more in design fees, and your budget stays a moving target until the drawings are far enough along to price properly. It also asks more of you – more meetings, more decisions, more time. For most of our custom clients that involvement is the best part of the process. But it’s worth knowing going in.
Side by side
| Standard home plan | Full custom design | |
|---|---|---|
| Starting point | A finished design you choose | Your site and your brief |
| Design phase | Short – the design already exists | Longer – concept, development, consent |
| Design cost | Lower | Higher |
| Budget clarity | Early and firm | Firms up as the design resolves |
| Best for | Straightforward sections, clear timelines | Challenging sites, specific lifestyle needs |
| Your involvement | Mostly finishes and selections | Involved from the first sketch |
| Flexibility | Good – plans can be modified | Total |
| Guarantee | 10-year Master Build Guarantee | 10-year Master Build Guarantee |
The middle ground most people end up in
Here’s the part that surprises people: our plans aren’t fixed. Almost every home we build from the plan collection gets changed in some way. Mirror the layout to chase the sun. Turn the fourth bedroom into a study. Extend the scullery. Swap the gable for a mono-pitch. Add the covered outdoor living.
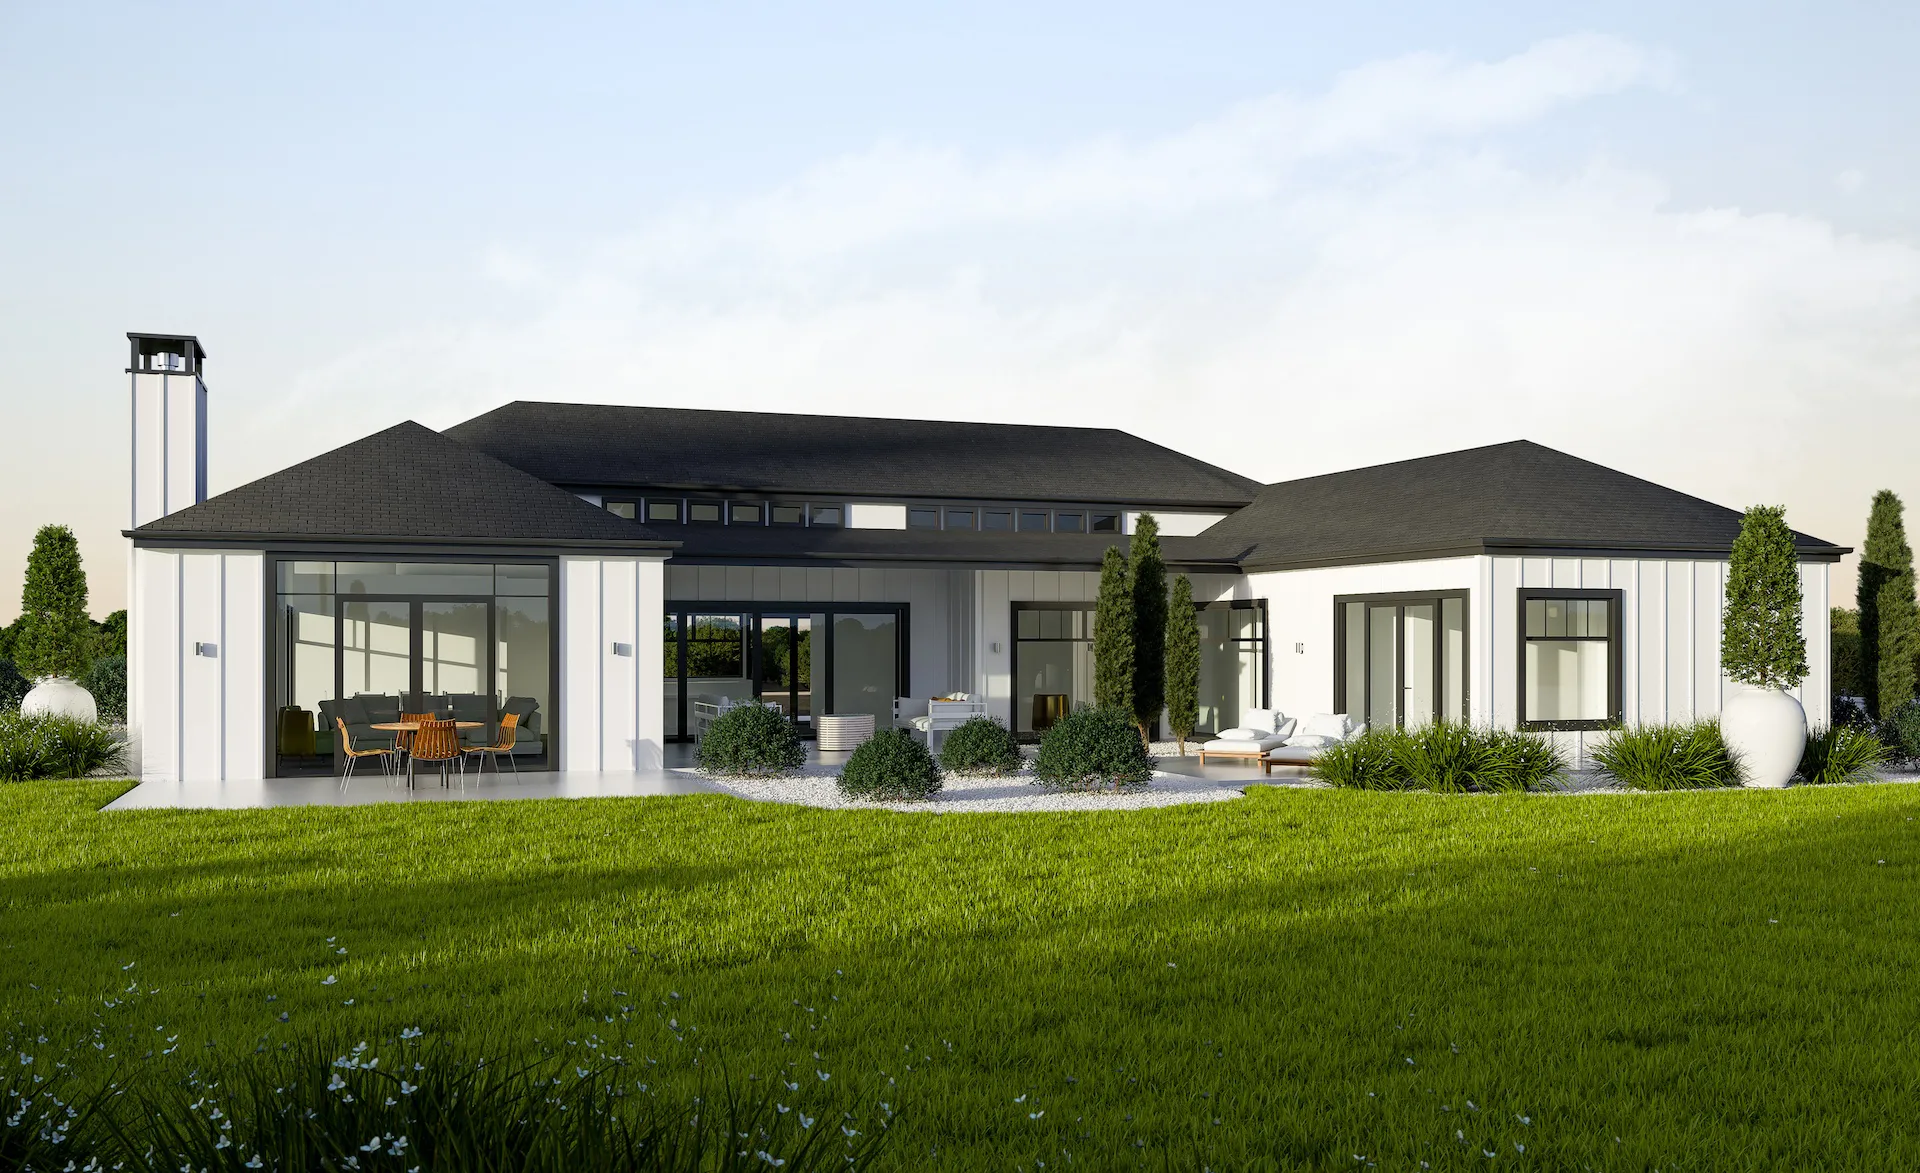
Starting from a proven plan and adjusting it gives you a lot of the personalisation of a custom home without the full design timeline or design cost. For a good number of our clients, that’s the sweet spot.
So which one is right for you?
A standard plan is probably your best starting point if: your section is relatively flat and regular, you want to be in by a particular date, you’d rather have a firm number early, or you’ve looked through the plans and one of them already feels like home.
Full custom design is probably worth it if: your site has real constraints or a real view, you have specific requirements no standard layout covers, you’re building a long-term family home you’ll never leave, or you simply want to be part of designing it.
Still not sure? That’s completely normal, and it’s the easiest thing in the world to sort out. We offer a free site assessment – we’ll come and look at your land and tell you honestly whether an existing plan will sit well on it or whether you’d be better served designing from scratch. There’s no obligation and no sales pitch. Often the section itself makes the decision for you.
Whichever way you start, you get the same build
The path into the project changes. What happens on site doesn’t. Profound Group won the 2018 Taranaki Master Builders House of the Year Award in the million-dollar-plus category, we’re based in New Plymouth and build across Taranaki, and every home we build comes with a 10-year Master Build Guarantee. Communication and attention to detail are the things we’re known for, and they don’t vary depending on which door you came in.
Ready to start?
Browse the home plans – view floor plans, download brochures and request a free site assessment.
Explore full custom design – see our four-stage process, from the first meeting through to handover.
Or just get in touch and tell us what you’re thinking. We’ll point you the right way even if that turns out to be the option we didn’t expect.
